
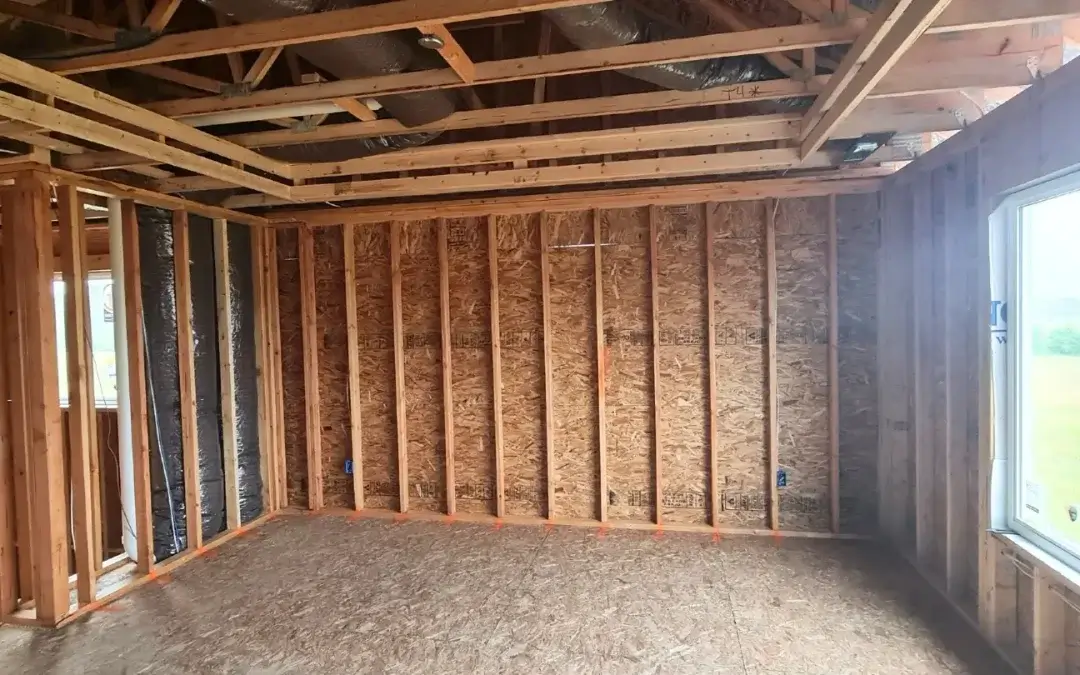
Before the Drywall Hides It: Why a Pre-Drywall Inspection is Mandatory
There is an intoxicating scent of fresh-cut southern yellow pine across Charlotte’s high-growth corridors—from the rapid subdivisions breaking ground in Fort Mill and Indian Land to custom estates in Huntersville and Marvin.
If you are building a new home, walking through the exposed timber skeleton of your future house is a thrilling milestone. The framing is up, the roof sheathing is down, and the utility rough-ins are snaking through the studs. To the untrained eye, it looks pristine.
But in the 2026 home building market, new does not mean perfect. Once pink fiberglass insulation is packed into the cavities and drywall is screwed into place, the structural skeleton is sealed forever. Framing shortcuts, compromised load paths, and trade conflicts are hidden from view—only announcing themselves years later through sagging ceilings, buckled floors, or mysterious foundation cracks.
Relying solely on an overextended municipal inspector who spends 15 minutes on-site is a massive financial gamble. Here is what actually happens during the pre-drywall window and why independent engineering-minded scrutiny is mandatory.
What is a Pre-Drywall Inspection?
A pre-drywall inspection occurs in a narrow timing window: after the rough framing, roof structure, electrical wiring, plumbing lines, and HVAC ductwork are fully installed, but strictly before insulation and drywall are hung.
A standard pre-drywall assessment verifies the structural baseline:
- Wall Framing Metrics: Verifying vertical studs for appropriate spacing (16-inch or 24-inch intervals) and checking the alignment of top and bottom plates.
- Window and Door Headers: Ensuring structural timber headers spanning over openings are properly sized to carry overhead floor or roof loads.
- Mechanical Integrity: Scanning rough plumbing, electrical wiring paths, and HVAC ducts to confirm basic operational clearances.
- Roof and Floor Support: Inspecting engineered floor joists, rim joists, and roof trusses for proper anchoring and connection hardware.
Catching mistakes now takes five minutes and costs the builder next to nothing. Fixing a warped stud or an unanchored truss after drywall requires tearing out finished walls, re-insulating, re-mudding, and painting.
The Subcontractor Collision
A house is not built by a single master craftsman; it is assembled by waves of independent subcontractors paid by speed, not perfection. In Charlotte’s fast-paced building environment, this frantic assembly line creates three systemic hazards we catch daily:
1. Over-Notched and Over-Drilled Load Paths
The framing crew installs a structurally sound, load-bearing wall. Two days later, the plumbing or HVAC crew arrives to run a 3-inch drain pipe or a massive flexible duct. Instead of re-routing the line, a subcontractor will often saw deep notches out of the center of a structural stud or floor joist.

Removing too much lumber from a load-bearing member slashes its ability to transfer weight safely to the foundation. We check the dimensions of every field-drilled hole and notch against strict engineering tolerances to catch these silent failures before they are sealed.
2. Trade Friction and Mechanical Interference
Subcontractors rarely coordinate, causing system paths to violently collide inside your walls:
- Heavy, vibrating PVC plumbing lines resting directly on uninsulated electrical wires.
- Sharp metal framing straps pinched tightly against flexible HVAC ductwork, crushing the line and choking airflow.
- Missing metal nail guards (strike plates) where plumbing or electrical lines pass through studs, leaving them vulnerable to punctured holes from rapid-fire drywall screw guns.
3. Missing Fire-Blocking
Fire-blocking is a life-saving structural requirement routinely omitted because it is tedious to install. These are solid wooden blocks or fire-rated foams placed within hidden wall cavities, plumbing chases, and drop-ceilings. They prevent a fire from using the hollow interior of your walls as an open chimney to rapidly draw oxygen and spread flames between floors.
FAQs
What exactly is an "engineered wood component" and why does it require a special inspection?
Modern homes heavily utilize engineered wood components like I-joists and laminated veneer lumber (LVL) headers. They handle immense loads but have zero tolerance for field alterations. If a subcontractor cuts or notches the top or bottom flange of an engineered joist to pass a pipe, the structural integrity of that floor span instantly drops to near zero. They cannot be altered without explicit blueprints from the manufacturer.
The builder has an on-site quality control manager. Why do I need an outside inspector?
The builder’s superintendent works for the builder’s bottom line, which is driven by tight construction schedules. Halting production to force a subcontractor back to fix a compromised load path pushes schedules out and costs money. Starmark works exclusively for you, providing an objective, unbiased assessment focused solely on your safety and financial protection.
What happens if your pre-drywall report identifies a major framing or mechanical defect?
We provide a digital report with clear photos and technical structural explanations. You hand this document directly to your builder’s superintendent. Because the drywall isn’t up, the builder can easily bring the framing, plumbing, or electrical subcontractor back to the site to execute clean repairs before the sheetrock crew arrives.
Can a pre-drywall inspection catch exterior water intrusion issues before the house is finished?
Yes. Because the wall cavities are empty, we can look at the interior face of the exterior wall sheathing immediately after a heavy rainstorm. If the exterior house wrap or window flashing tape was installed incorrectly, we will find active water staining or damp wood framing on the inside, preventing hidden mold from day one.
Why is missing "structural hardware" like hurricane ties or hold-downs such a big deal?
Modern building codes require a continuous load-path tie-down system from the roof trusses down to the concrete foundation using specialized metal brackets (like hurricane ties). In the rush of framing a home, carpenters frequently miss these brackets or use the wrong nails to secure them, leaving the roof vulnerable to high-wind events.
Protect the Bones of Your Home
Do not pass up your single window of opportunity to verify the structural integrity of your home’s skeleton before it is locked behind drywall forever.
If you are building a new home in SouthPark, Ballantyne, Fort Mill, or across the Metrolina area, ensure your investment is built on a sound foundation. If you’re still unsure, Starmark Inspections is an Engineer lead home inspection firm. Feel free to contact us.